

What goes on a flooring estimate
Flooring is measured, so the area is the one certain thing. Everything that goes wrong is underneath it — a subfloor that is not level, moisture coming up through a slab, three layers of old vinyl nobody mentioned. The estimate prices the floor and names the subfloor as the thing it has not seen.
- The rooms and the measured area, plus the waste allowance for the pattern
- The material by name, range and color, with the batch where it matters
- Underlay or adhesive, and what the manufacturer requires
- Removal and disposal of the existing floor, by area
- The subfloor the price assumes — level, dry, sound
- Levelling compound or moisture barrier, as a rate rather than a figure
- Thresholds, beading and trims, and who is moving the furniture
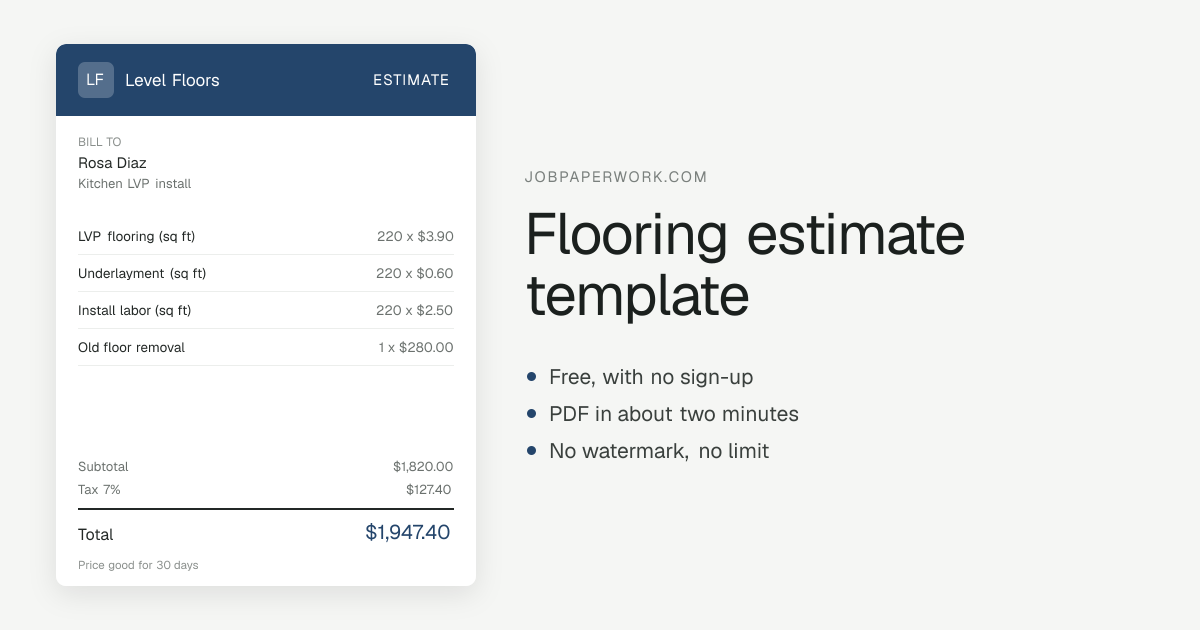
The sample line items and example prices this sheet opens with are on the flooring invoice template — the same table, which is about the trade rather than about this paper, so it lives in one place rather than on all six. Working out the price itself? The markup calculator turns your cost and markup into the figure to put on the estimate, and shows the margin it leaves.
What you get
A PDF, and a link your customer can open in any browser. Word and Excel versions are not available yet — if a spreadsheet is what you need, this is not yet the tool for it, and saying so is cheaper for both of us than you finding out after typing everything in.
Pick how it looks
Six looks, from a plain classic sheet through a bold top band to a shop ticket, and your initials go on automatically until you upload a logo. See all six.
How to send it
Most customers want the paper on their phone, so the estimate goes out by WhatsApp, text or email, or as a link that needs no app and no account on their side. Or download the PDF to print it or keep it for your own records.
Questions
How much waste should I allow?
Enough for the pattern, and say what you allowed. A plank floor laid straight needs little; a herringbone or a large-format tile needs considerably more, and a customer who sees ten percent on the estimate and then watches a dumpster fill assumes they were overcharged. Naming it makes it a specification rather than a markup.
What do I say about the subfloor?
That the price assumes it is level, dry and sound, and name the rate for levelling. You cannot see it until the old floor is up, and almost every flooring overrun starts there. A rate per square meter turns a nasty surprise into an expected possibility.